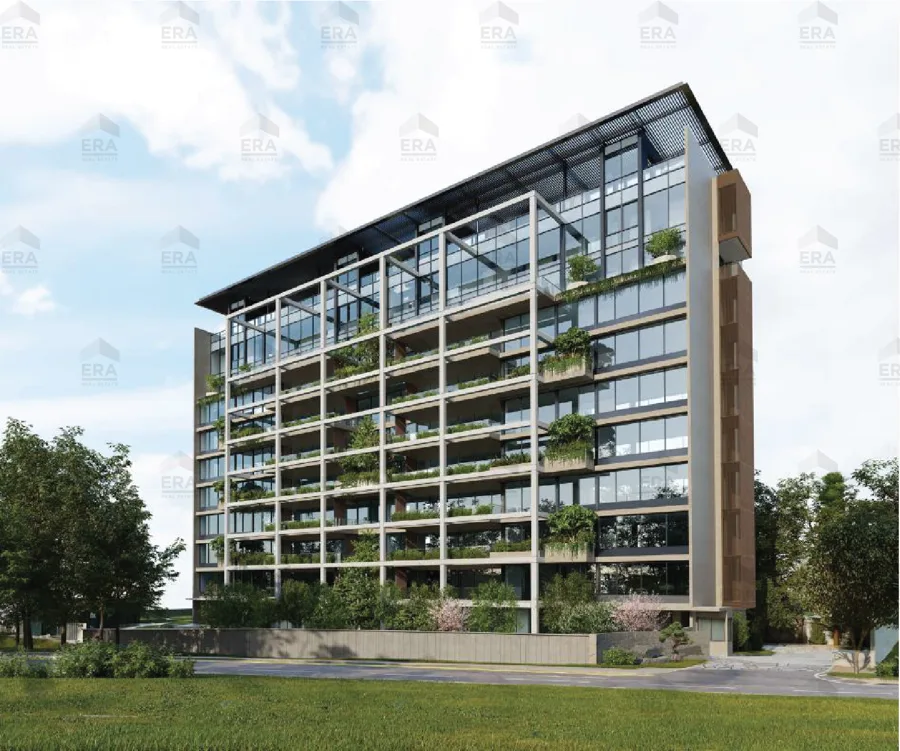
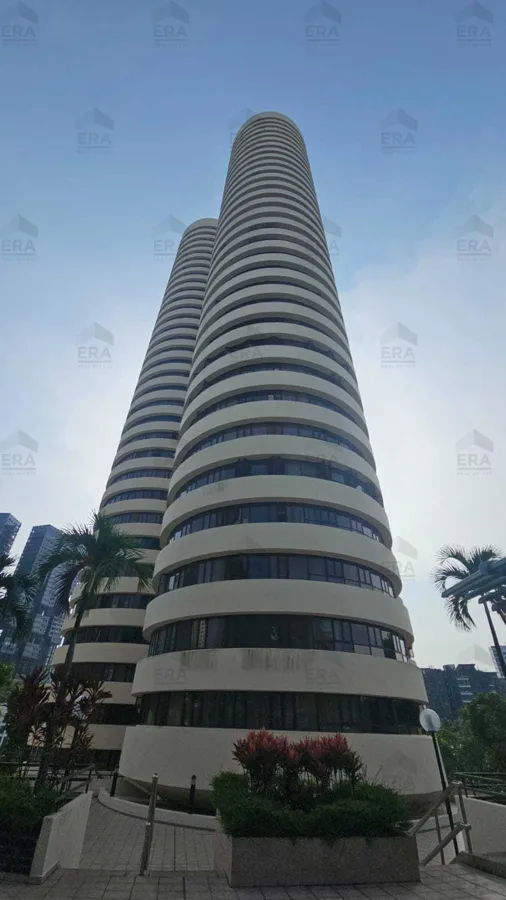
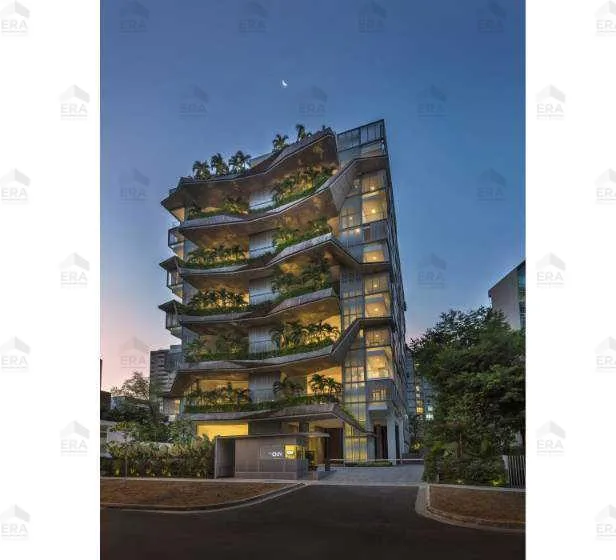
 SellingERA portal marketing image
The Oliv
11C BALMORAL ROAD
6 ROBIN DRIVE
Robin Development Pte.Ltd
Considering a home here? Let’s chat about the layouts, budget and alternatives.
ERA portal information checked · 2 October 2026
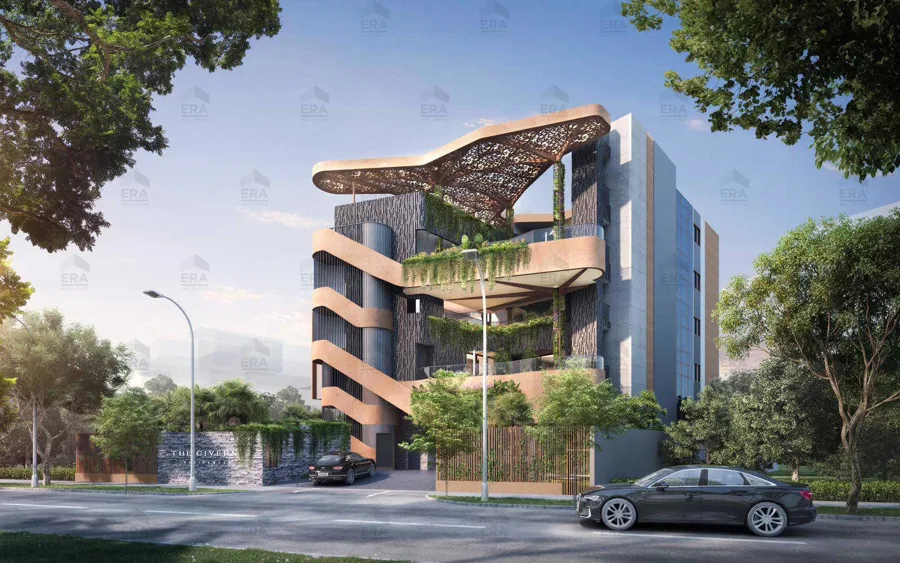 ERA portal marketing image
The Giverny Residences is a freehold condominium project by Robin Development Pte.Ltd. The portal records 6 homes at 6 ROBIN DRIVE.
Home types, floor areas and stock were recorded by ERA on 2 October 2026. Current availability may differ. Confirm the latest unit list before making a decision.
| Home type | Size, sqft | Reported stock | Type total |
|---|---|---|---|
| 3 Bedroom | 1,636–1,841 | 1 | 2 |
| 4 Bedroom | 2,551–2,756 | 2 | 4 |
For the latest brochure or a closer look at a particular layout, let’s chat.
Distances are ERA portal estimates, not walking routes. Stations marked future are planned connections. Opening dates are subject to LTA updates. Where a current opening status is unconfirmed, check LTA before relying on the connection. For school planning, confirm the address and registration rules with MOE and OneMap.
Check official school distance · MOE registration framework updates
Open location in Google Maps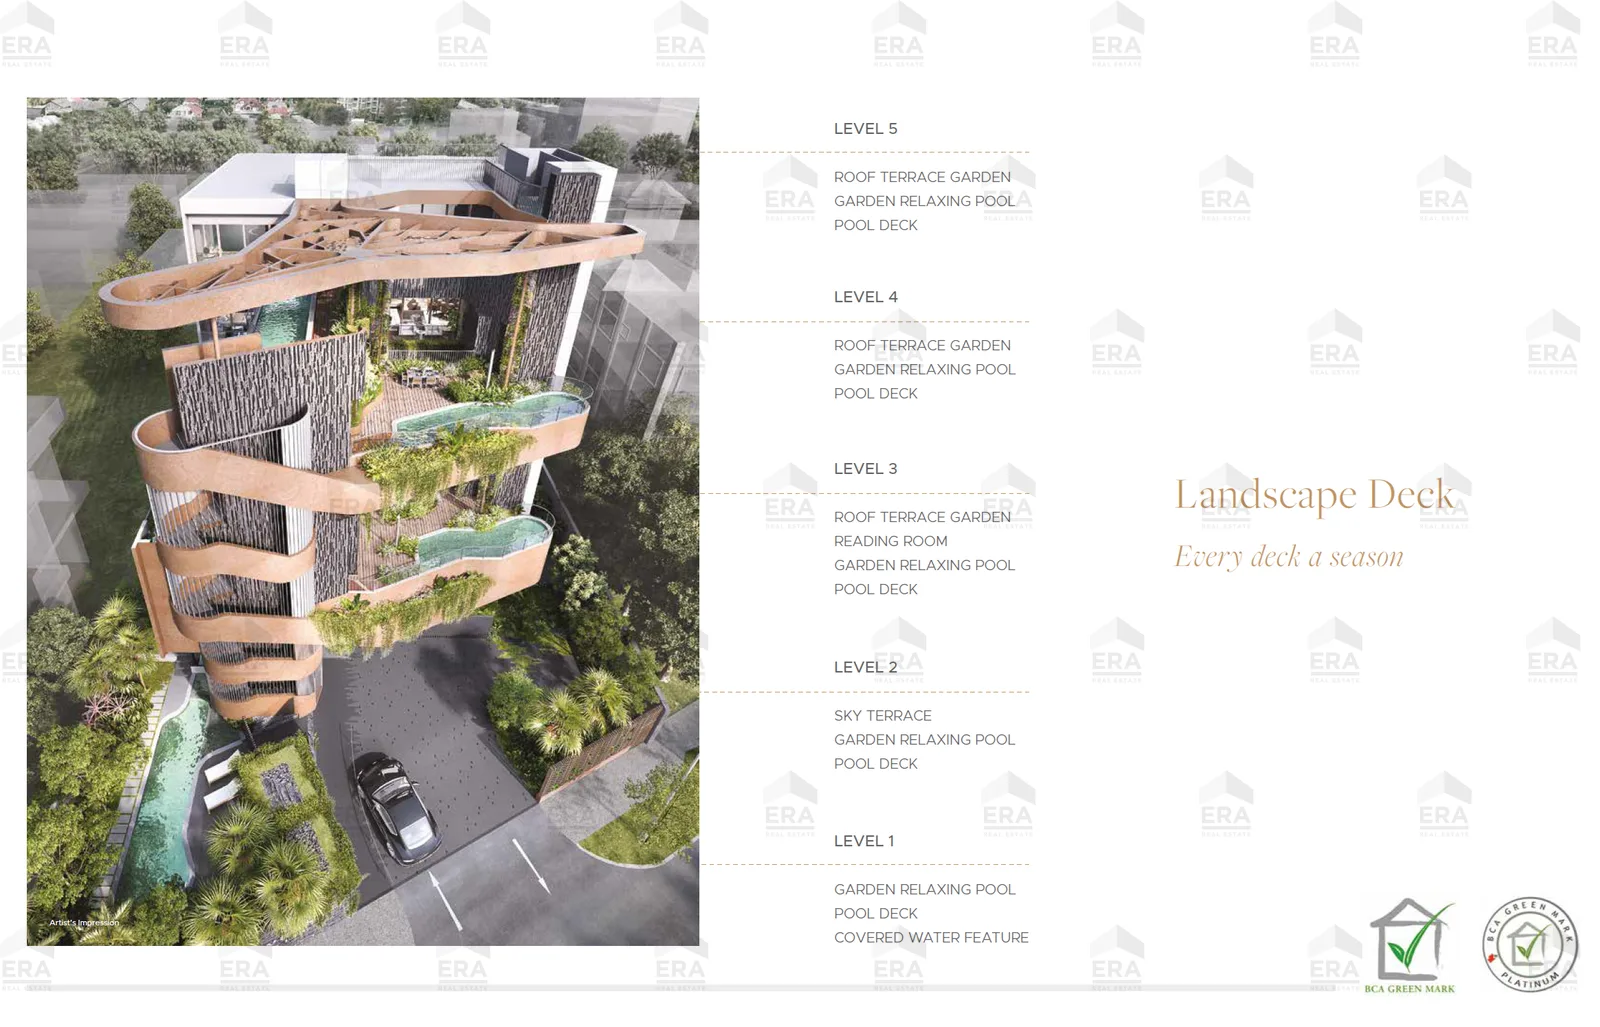
Developer marketing site plan via ERA. Open the image to inspect it. Request the latest full-resolution brochure before selecting a stack.
Retrieved 2 October 2026. Unit counts and availability may change. The portal’s TOP date is shown exactly as supplied; the sale contract governs completion obligations. Project images are developer marketing materials.